
Open House Sun, Sep 13th 12:00 PM - 02:00 PM - Price Reduction - Primary on Main

















Address
4127 N Sherman Drive, Indianapolis, IN
Price
$ 399,900
Property Attributes
- MLS#22112486
- TypeSingle Family
- Listing Status Active
- CountyMARION
- CityIndianapolis
- AreaWashington
- NeighborhoodForest Manor
- Zip46226
- StyleTraditional
- Year Built1948
- Taxes$ 4644
- Price$ 399,900
- Bedrooms4
- Full Bathrooms4
- Half Bathrooms1
- Sqr Footage3372
- Lot Size0.5 Acres
Data Source:
MIBOR Broker Listing Cooperative
Property Description
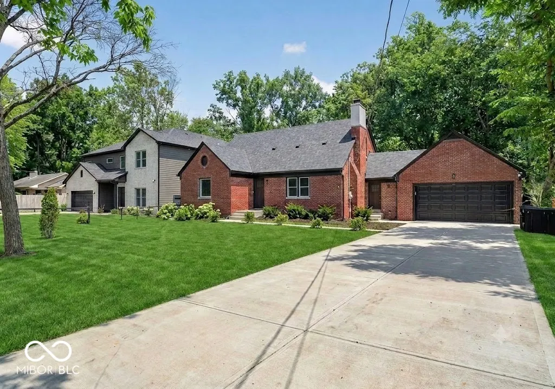
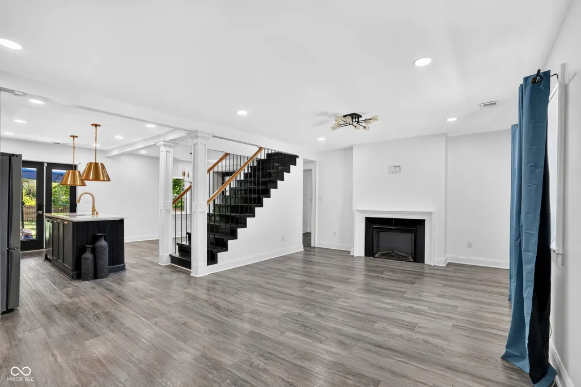
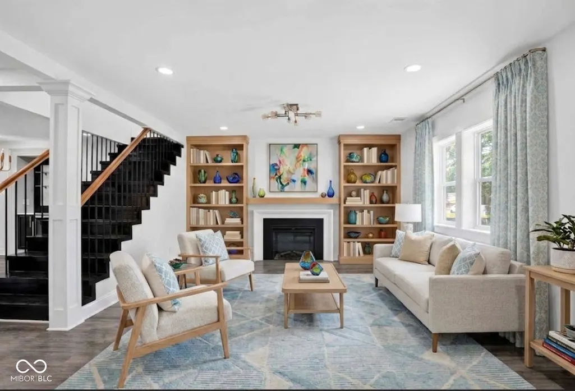
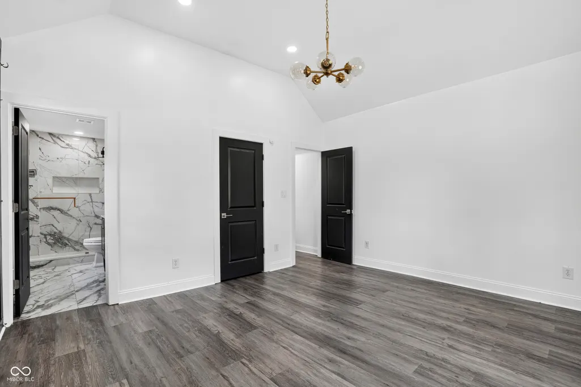
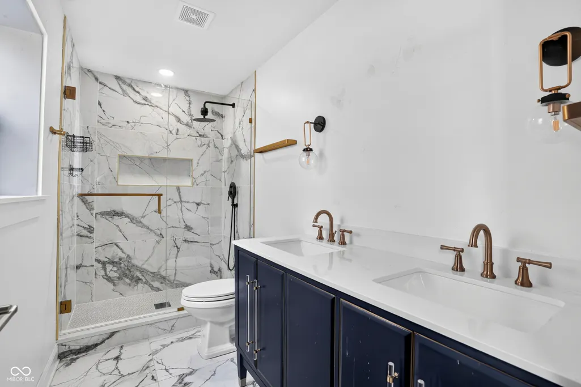
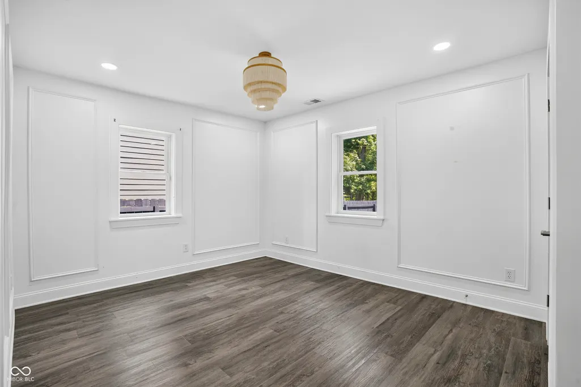
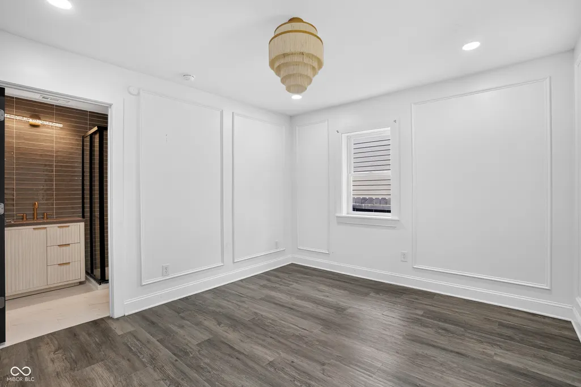
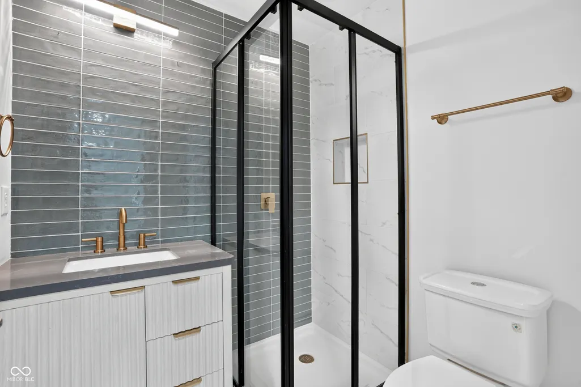
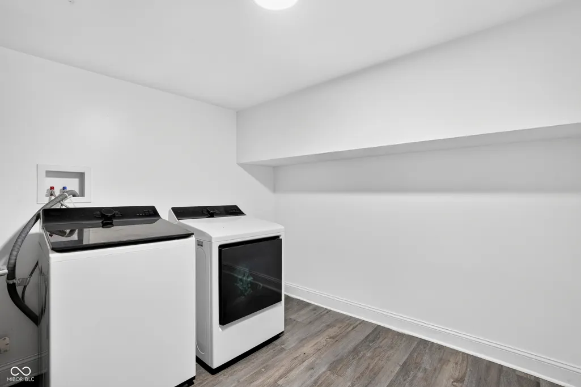
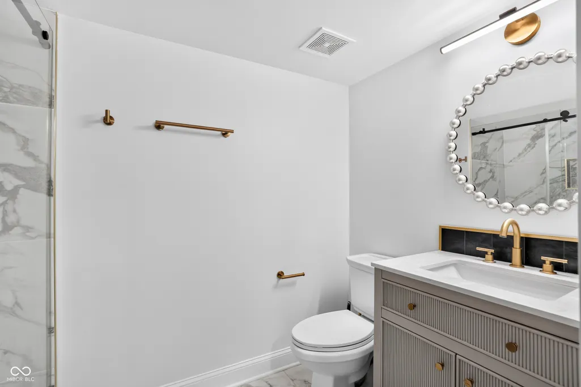
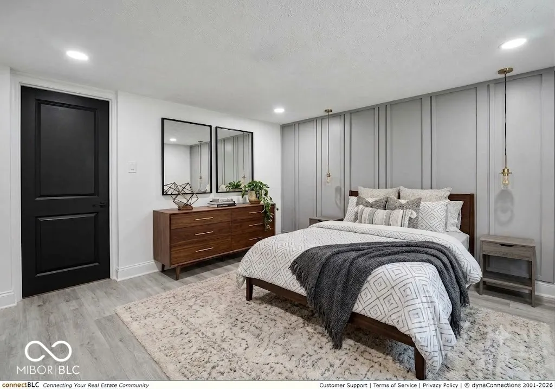
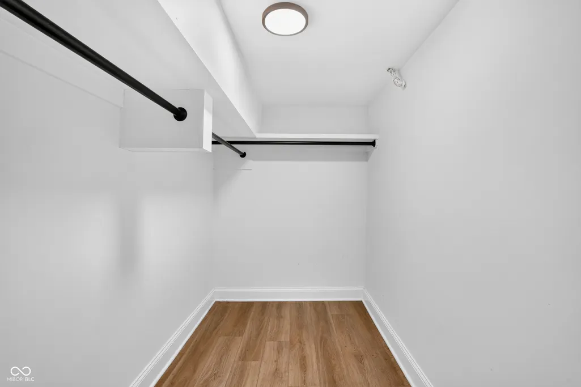
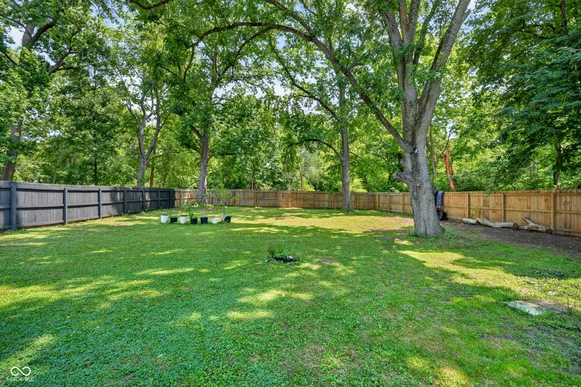
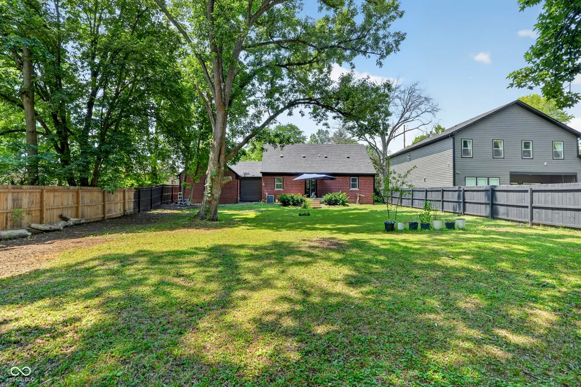
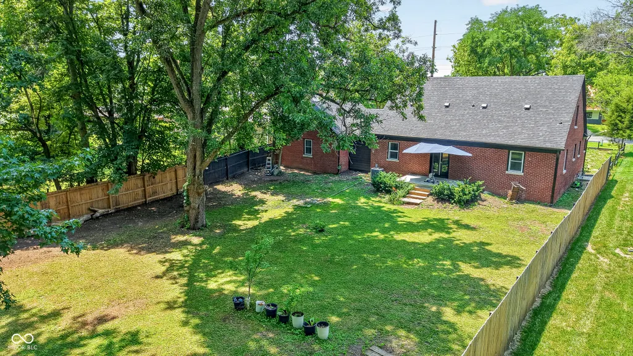
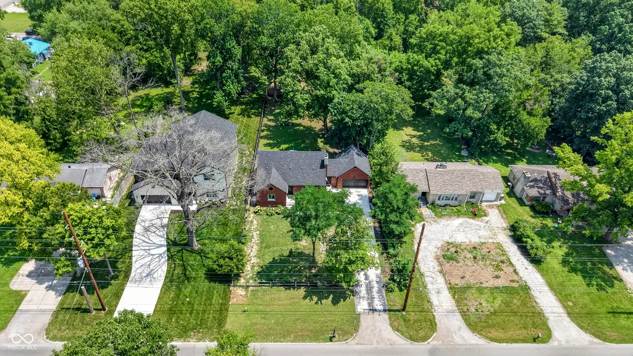
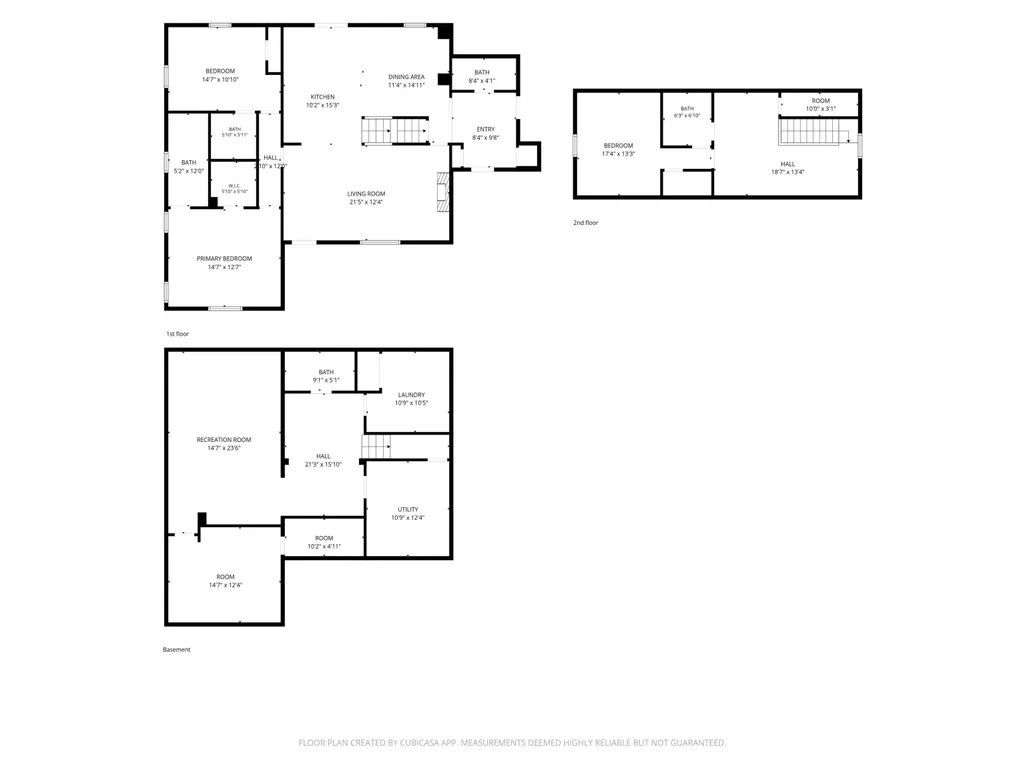
BIG PRICE ADJUSTMENT! Life happens and this seller is ready to move on! The new price point of $399,900 reflects seller timeline. From the roof to the basement floor, this 1948 home was remodeled in 2024.Numerous updates under the current owner - brand new sewer line, waterproof floors top to bottom, hot water heater, backyard gate - over $40,000 in improvements on top of the 2024 remodel.The heart of this home is its open-plan kitchen, seamlessly integrating with the living room and dining area. Culinary enthusiasts will appreciate the stainless steel appliances and the expansive island, making meal preparation and entertaining a delight. With four spacious bedrooms, including a primary on the main floor, each with it's own bathroom, this residence provides ample space and privacy for all. A fully finished basement offers the perfect spot for watching your favorite game or movie, while the private fully fenced yard creates an ideal setting for outdoor enjoyment and tranquil moments. A dedicated laundry room further enhances the home's functional appeal.You will find the GEO Next Generation Academy and Tindley Academy and Tindley Accelerated School nearly across the street, Devon Country Club 3 minutes away, and just a stones throw from everything the northeastside of Indy has to offer. This property offers an unparalleled blend of comfort, style, luxury, and stress free living, inviting you to envision your future here.
| Elementary School | Middle School | High School |
|---|---|---|
| Floro Torrence School 83 Elementary School | Arlington Community Middle School | Shortridge High School |
| Price History | |
|---|---|
| 8/3/2026 | Listed $475,000 |
| 8/22/2026 | 3$465,000 |
| 9/4/2026 | 14$399,900 |
General Features
| Heating | Natural Gas |
|---|---|
| Cooling | Central Air |
| Utilities | Natural Gas Connected,Sewer Connected,Water Connected |
| Possession | Closing |
| Appliances | Gas Cooktop,Dishwasher,Dryer,Exhaust Fan,Microwave,Oven,Convection Oven,Gas Oven,Refrigerator,Washer,Water Heater,Wine Cooler |
| Garage Spaces | 2 |
| Patio/Porch Features | Porch |
| Architectural Style | Traditional |
| Security Features | Security System Owned |
| Construction Materials | Brick |
| Year Built | 1948 |
| Township | Washington |
| Levels | Two |
| Property Subtype | Single Family Residence |
| Tax Year | 2025 |
| County | Marion |
| New Construction | No |
| Property Type | Residential |
| HOA | No |
| Subdivision Name | Forest Manor |
| Facing Direction | West |
| Garage Y/N | Yes |
| Total Rooms | 10 |
| Full Baths | 4 |
| Status | Active |
| Directions | GPS Friendly |
| High School | Shortridge High School |
| City | Indianapolis |
| High School District | Indianapolis Public Schools |
| MLS Area | 4903 - Marion - Washington |
| Lot Size Square Feet | 21693 |
| Elementary School | Floro Torrence School 83 |
| Property Attached Y/N | No |
| Current Financing | Conventional,FHA,VA |
| Middle/Junior High School | Arlington Community Middle School |
| Property Condition | Updated/Remodeled |
| Additional Parcels Y/N | No |
| Standard Status | Active |
| Tax Lot | 7 |
| Virtual Tour | https://view.lloydfpmedia.com/order/0c48e0e6-275c-4ba2-5c17-08dedc372720 |
| Legal Description | Sherman Manor L7 |
Interior Features
| Interior Amenities | Attic Access,Bath Sinks Double Main,Vaulted Ceiling(s),Kitchen Island,Paddle Fan,Eat-in Kitchen,Smart Thermostat,Walk-In Closet(s) |
|---|---|
| Basement | Egress Window(s),Finished,Finished Ceiling,Finished Walls,Full,Storage Space |
| Total Fireplaces | 1 |
| Fireplace Features | Electric |
| Basement (Y/N) | Yes |
| Half Baths | 1 |
| Laundry Features | Laundry Room,In Basement |
| Total Bedrooms | 4 |
| Below Grade Finished Area | 1268 |
| Main Level Bedrooms | 2 |
| LivingAreaSource | Assessor |
| Total Baths | 5 |
Exterior Features
| Fencing | Full,Privacy |
|---|---|
| Parking Features | Detached |
| Water Source | Public |
| Foundation Details | Block |
| Spa | No |
| Building Area Total | 3372 |
| Lot Size Acres | 0.5 |
| Waterfront Y/N | No |
| Other Equipment | Sump Pump |
| Horse Amenities | None |
Amenities
- Foreclosure
- Views
- Short Sale
- New Construction
- Adult 55+
- Lease To Own
- No HOA Fees
- Furnished
- Primary On Main
- Air Conditioning
- Seller Finance
- Green
- Fixer Upper
- Horse
- Golf
- Fireplace
- Deck
- Garage
- Basement
- Pool
Property vs Single Family Average in 46226
Price
Taxes
Year Built
Visits
In The Neighborhood
Just Listed
Indianapolis
$ 89,000
- Type
- Single Family
Listed by Mae Miller of Highly Favored Realty, LLC
Primary On Main
Indianapolis
$ 110,000
- Type
- Single Family
Listed by Emily Huskey of Keller Williams Indy Metro Partners
Reduced
Indianapolis
$ 125,000
- Type
- Single Family
Listed by rolonda lolla of Austyn Avenue Real Estate
Reduced
Indianapolis
$ 145,000
- Type
- Single Family
Listed by Stacie Kidwell Sandoval of F.C. Tucker Company
 MIBOR REALTOR® Association All information deemed reliable but not guaranteed. All properties are subject to prior sale, change or withdrawal. Neither listing broker(s) or information provider(s) shall be responsible for any typographical errors, misinformation, misprints and shall be held totally harmless. Listing(s) information is provided for consumer's personal, non-commercial use and may not be used for any purpose other than to identify prospective properties consumers may be interested in purchasing. The data relating to real estate for sale on this website comes in part from the Internet Data Exchange program of the Multiple Listing Service. Real estate listings held by brokerage firms other than eXp Realty in Metropolitan Indianapolis may be marked with the Internet Data Exchange logo and detailed information about those properties will include the name of the listing broker(s) when required by the MLS. Copyright ©2026 All rights reserved.
Last Updated: September 12, 2026 1:37 PM UTC
MIBOR REALTOR® Association All information deemed reliable but not guaranteed. All properties are subject to prior sale, change or withdrawal. Neither listing broker(s) or information provider(s) shall be responsible for any typographical errors, misinformation, misprints and shall be held totally harmless. Listing(s) information is provided for consumer's personal, non-commercial use and may not be used for any purpose other than to identify prospective properties consumers may be interested in purchasing. The data relating to real estate for sale on this website comes in part from the Internet Data Exchange program of the Multiple Listing Service. Real estate listings held by brokerage firms other than eXp Realty in Metropolitan Indianapolis may be marked with the Internet Data Exchange logo and detailed information about those properties will include the name of the listing broker(s) when required by the MLS. Copyright ©2026 All rights reserved.
Last Updated: September 12, 2026 1:37 PM UTC
