



Address
7713 Raleigh Lane, Fishers, IN
Price
$ 366,900
Property Attributes
- MLS#22114576
- TypeSingle Family
- Listing Status Active
- CountyHAMILTON
- CityFishers
- AreaDelaware
- NeighborhoodCharleston Crossing
- Zip46038
- StyleTraditional
- Year Built1989
- Taxes$ 3126
- Price$ 366,900
- Bedrooms3
- Full Bathrooms2
- Half Bathrooms1
- Sqr Footage1744
- Lot Size0.15 Acres
Data Source:
MIBOR Broker Listing Cooperative
Property Description
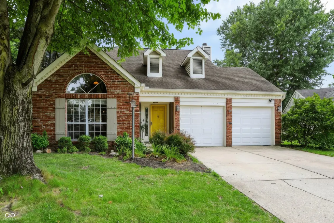
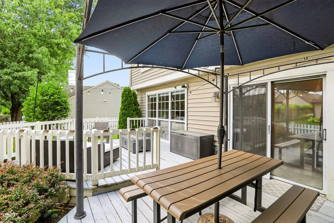
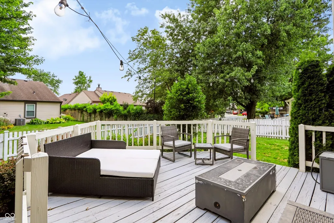
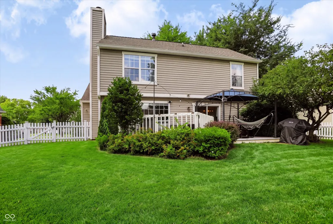
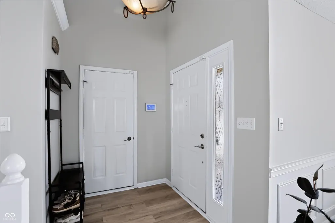
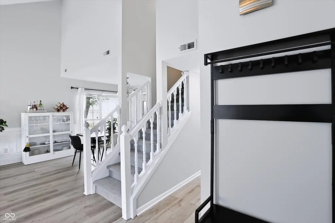
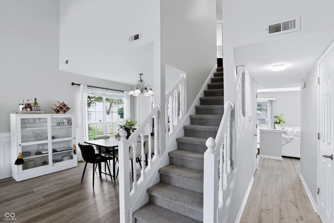
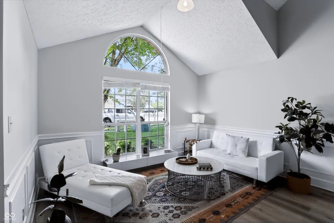
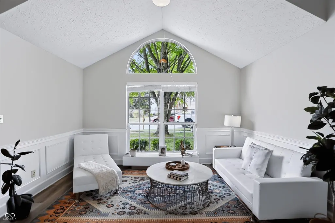
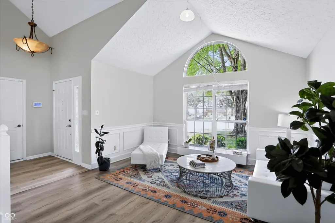
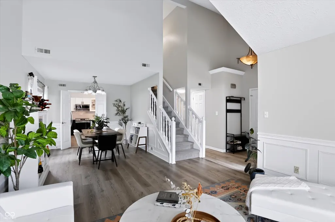
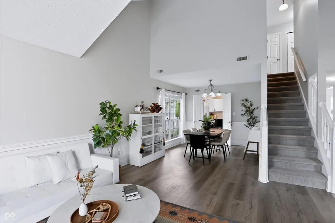
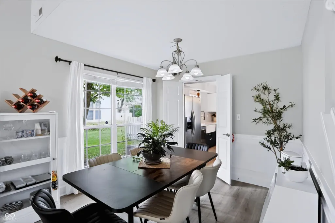
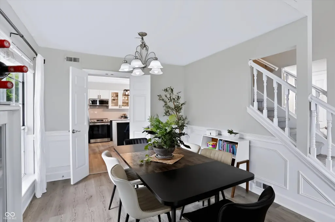
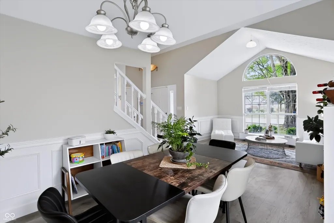
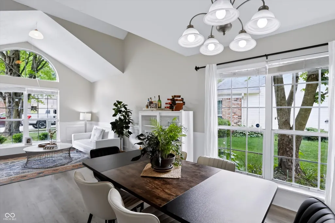
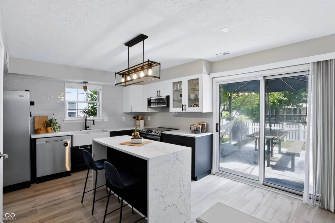
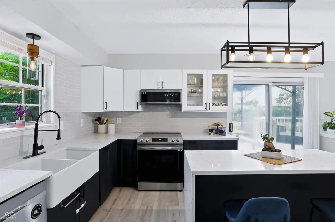
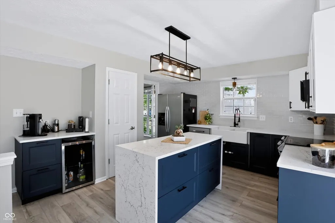
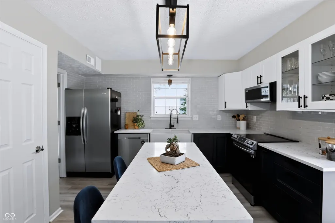
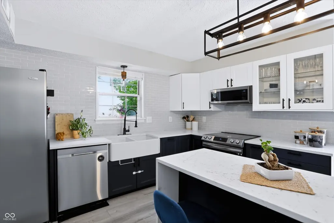
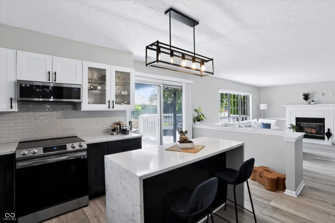
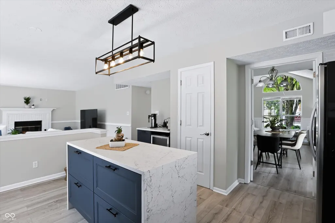
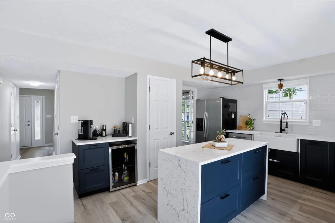
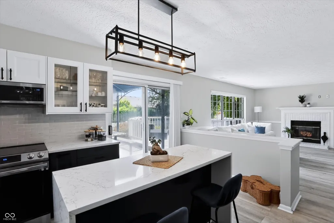
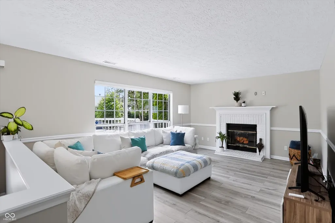
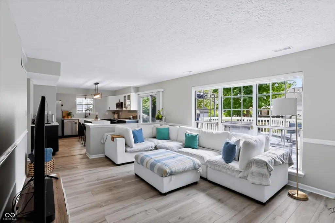
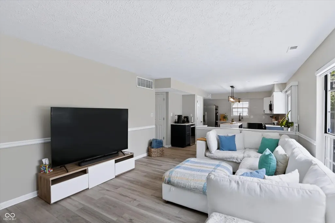
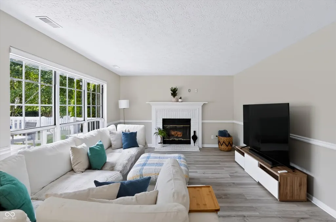
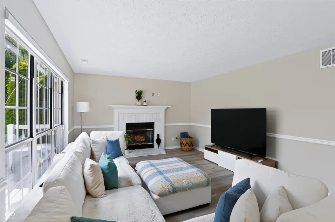
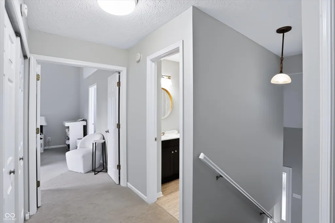
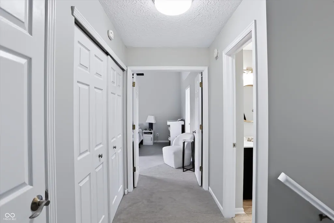
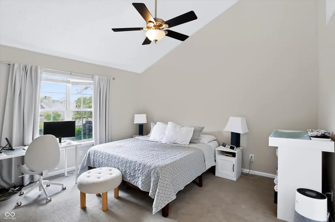
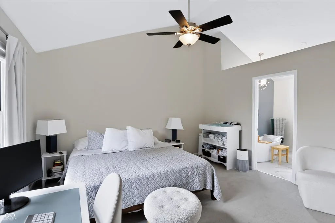
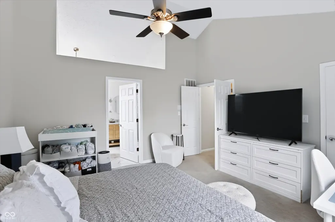
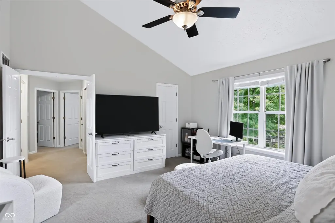
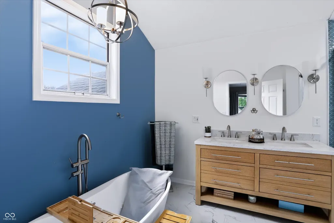
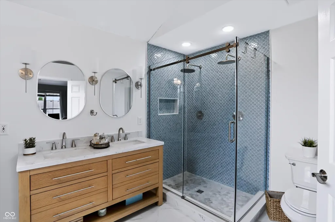
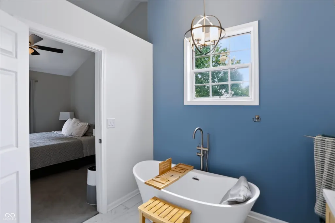
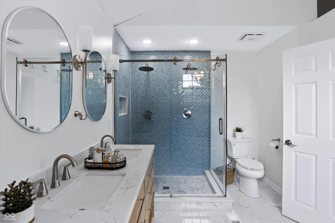
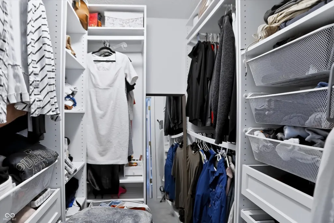
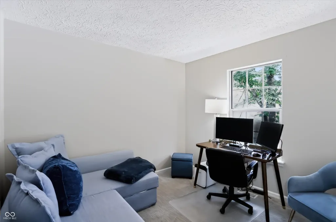
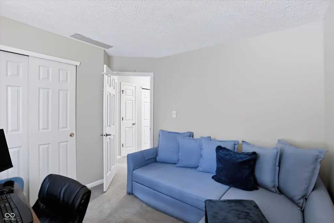
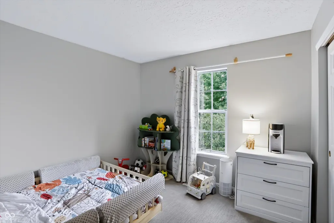
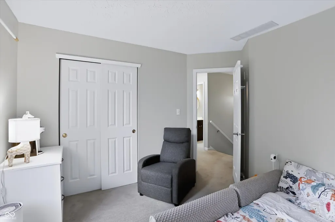
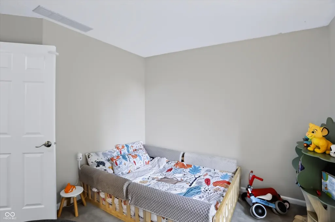
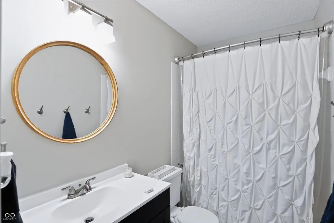
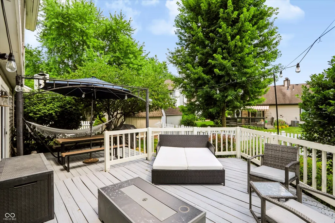
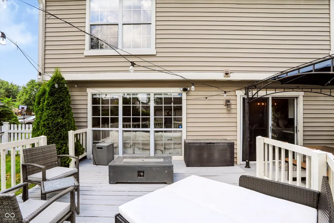
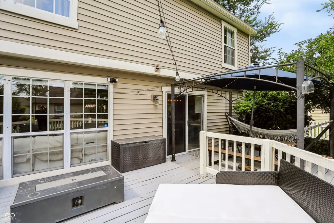
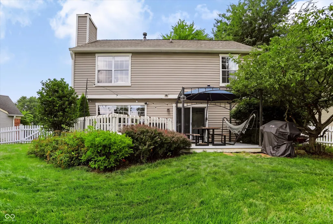
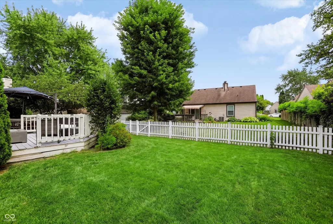
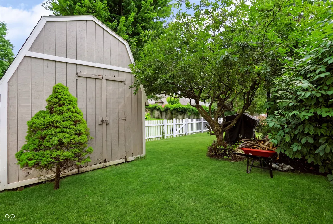
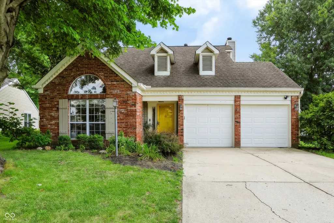
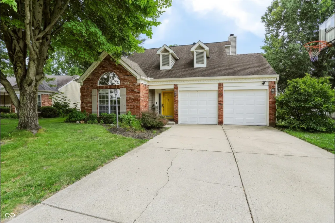
A rare fully-renovated find in Charleston Crossing - this turnkey home has already done the work for you! Every detail has been thoughtfully updated since 2023, so all you have to do is unpack and enjoy. The stunning kitchen anchors the home with a custom waterfall-edge island, new countertops, new appliances, and a dedicated mini-fridge - a showstopping space for cooking and entertaining. Fresh paint, new luxury vinyl plank flooring on the main level, and plush new carpet create a bright, move-in-ready feel throughout. The private primary suite offers a spa-inspired retreat: a fully remodeled bathroom with a walk-in double shower, freestanding soaking tub, and a custom walk-in closet. Outside, a fully fenced backyard and spacious wooden deck offer the perfect spot to relax or entertain. Major systems have been upgraded too - water heater, washer and dryer, maintenance-free gutters, whole-home alarm system, and automated living room curtains - so there's nothing left on your to-do list. A brand new roof in Sept. '26. For extra peace of mind, this home includes a transferable Choice Home Warranty (Ultimate Plan) through November 2028, covering HVAC, water heater, electrical, plumbing, and major appliances. Amazing location with access to grocery stores, shopping centers, and local restaurants, Nickel Plate District and provides easy entry to the interstate for commuting. Offered at $366,900 - an extraordinary value in Fishers!
| Elementary School | Middle School | High School |
|---|---|---|
| New Britton Elementary School | Riverside Junior High | Fishers High School |
| Price History | |
|---|---|
| 7/18/2026 | Listed $379,900 |
| 7/24/2026 | 3$369,900 |
| 8/7/2026 | 1$366,900 |
General Features
| Heating | Forced Air,Natural Gas |
|---|---|
| Cooling | Central Air |
| Utilities | Cable Available |
| Possession | Negotiable |
| Appliances | Electric Cooktop,Dishwasher,Disposal,Microwave,Gas Oven,Range Hood,Refrigerator,MicroHood,Gas Water Heater |
| HOA Fee | 375 |
| Garage Spaces | 2 |
| Patio/Porch Features | Deck |
| Architectural Style | Traditional |
| Construction Materials | Brick |
| Year Built | 1989 |
| Township | Delaware |
| Levels | Two |
| Property Subtype | Single Family Residence |
| Tax Year | 2025 |
| Assoc Fee Paid Per | Annually |
| County | Hamilton |
| New Construction | No |
| Property Type | Residential |
| HOA | Yes |
| Subdivision Name | Charleston Crossing |
| Garage Y/N | Yes |
| Total Rooms | 7 |
| Full Baths | 2 |
| Status | Active |
| Directions | GPS Friendly |
| High School | Fishers High School |
| City | Fishers |
| High School District | Hamilton Southeastern Schools |
| MLS Area | 2911 - Hamilton - Delaware |
| Lot Size Square Feet | 6534 |
| Elementary School | New Britton Elementary School |
| Property Attached Y/N | No |
| Current Financing | Conventional |
| Middle/Junior High School | Riverside Junior High |
| Standard Status | Active |
| Tax Lot | 71 |
| Legal Description | Acreage .15,Section 1,Township 17,Range 4,Charleston Crossing,Section 3,Lot 71,Irregular Shape |
Interior Features
| Interior Amenities | Attic Pull Down Stairs |
|---|---|
| Total Fireplaces | 1 |
| Fireplace Features | Family Room,Wood Burning |
| Basement (Y/N) | No |
| Half Baths | 1 |
| Total Bedrooms | 3 |
| LivingAreaSource | Assessor |
| Total Baths | 3 |
Exterior Features
| Fencing | Full |
|---|---|
| Parking Features | Attached,Concrete,Garage Door Opener |
| Water Source | Public |
| Foundation Details | Slab |
| Building Area Total | 1744 |
| Lot Size Acres | 0.15 |
| Waterfront Y/N | No |
| Other Equipment | Smoke Alarm |
| Horse Amenities | None |
Amenities
- Foreclosure
- Views
- Short Sale
- New Construction
- Adult 55+
- Lease To Own
- No HOA Fees
- Furnished
- Primary On Main
- Air Conditioning
- Seller Finance
- Green
- Fixer Upper
- Horse
- Golf
- Fireplace
- Deck
- Garage
- Basement
- Pool
Property vs Single Family Average in 46038
Price
Taxes
Year Built
Visits
 MIBOR REALTOR® Association All information deemed reliable but not guaranteed. All properties are subject to prior sale, change or withdrawal. Neither listing broker(s) or information provider(s) shall be responsible for any typographical errors, misinformation, misprints and shall be held totally harmless. Listing(s) information is provided for consumer's personal, non-commercial use and may not be used for any purpose other than to identify prospective properties consumers may be interested in purchasing. The data relating to real estate for sale on this website comes in part from the Internet Data Exchange program of the Multiple Listing Service. Real estate listings held by brokerage firms other than eXp Realty in Metropolitan Indianapolis may be marked with the Internet Data Exchange logo and detailed information about those properties will include the name of the listing broker(s) when required by the MLS. Copyright ©2026 All rights reserved.
Last Updated: September 14, 2026 1:32 PM UTC
MIBOR REALTOR® Association All information deemed reliable but not guaranteed. All properties are subject to prior sale, change or withdrawal. Neither listing broker(s) or information provider(s) shall be responsible for any typographical errors, misinformation, misprints and shall be held totally harmless. Listing(s) information is provided for consumer's personal, non-commercial use and may not be used for any purpose other than to identify prospective properties consumers may be interested in purchasing. The data relating to real estate for sale on this website comes in part from the Internet Data Exchange program of the Multiple Listing Service. Real estate listings held by brokerage firms other than eXp Realty in Metropolitan Indianapolis may be marked with the Internet Data Exchange logo and detailed information about those properties will include the name of the listing broker(s) when required by the MLS. Copyright ©2026 All rights reserved.
Last Updated: September 14, 2026 1:32 PM UTC
