
Address
10537 Simsbury Court, Indianapolis, IN
Price
$ 364,900
Property Attributes
- MLS#22117201
- TypeSingle Family
- Listing Status Active
- CountyMARION
- CityIndianapolis
- AreaLawrence
- NeighborhoodKensington Farms
- Zip46236
- StyleTraditional
- Year Built1997
- Taxes$ 3256
- Price$ 364,900
- Bedrooms5
- Full Bathrooms2
- Half Bathrooms1
- Sqr Footage2322
- Lot Size0.27 Acres
Data Source:
MIBOR Broker Listing Cooperative
Property Description
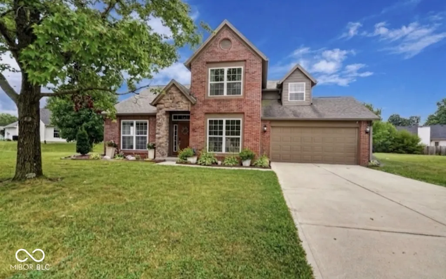
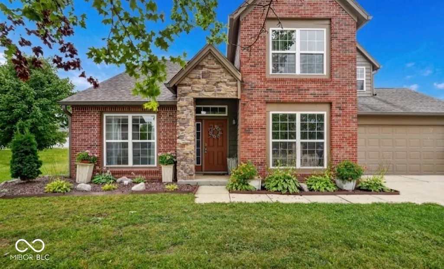
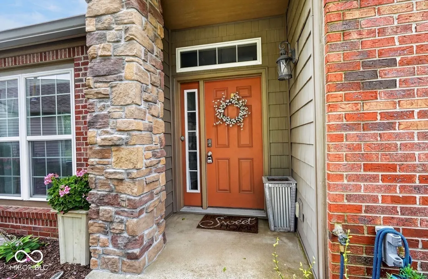
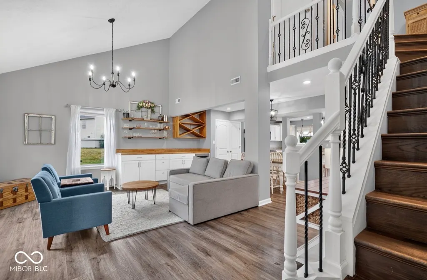
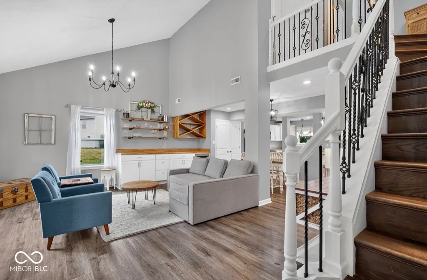
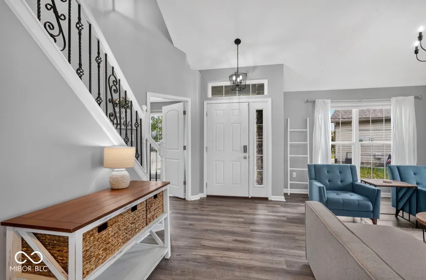
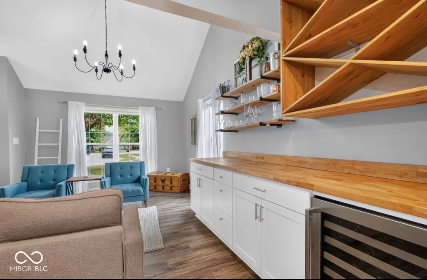
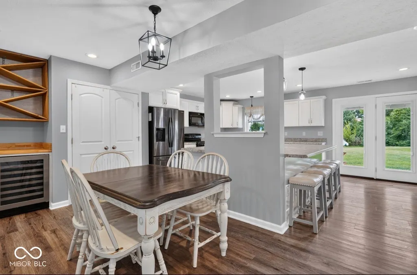
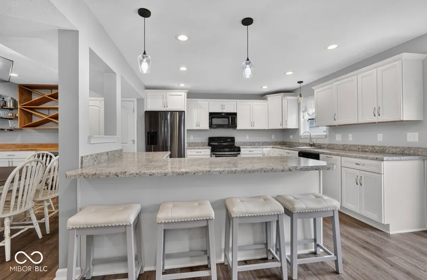
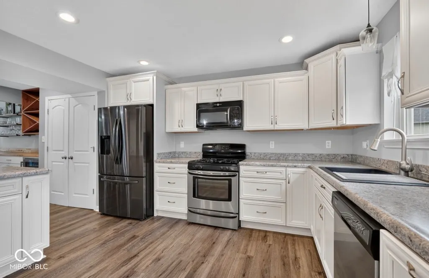
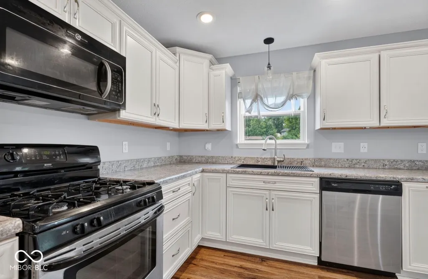
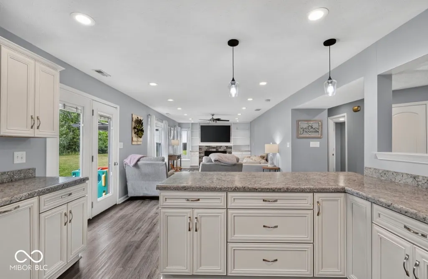
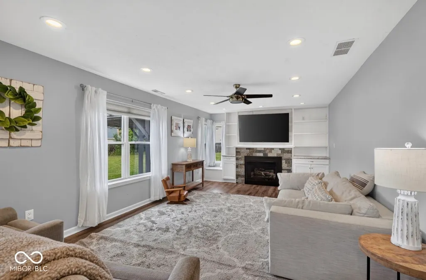
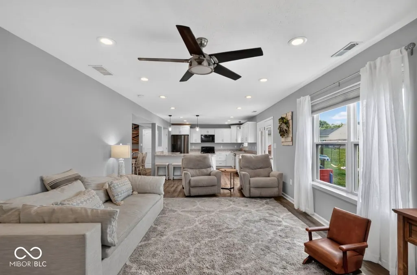
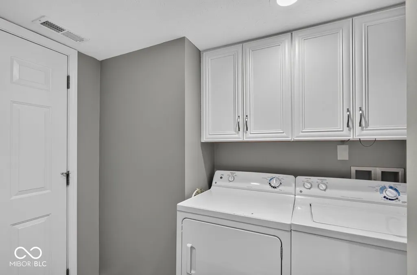
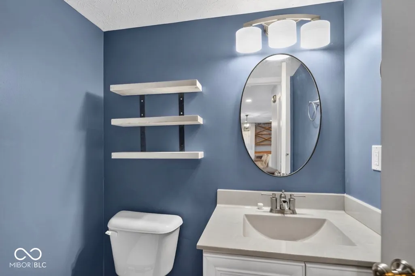
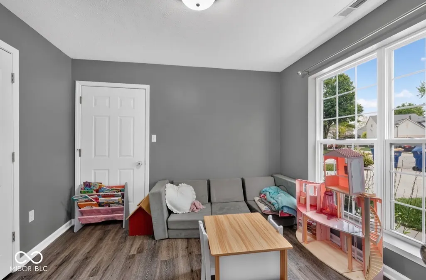
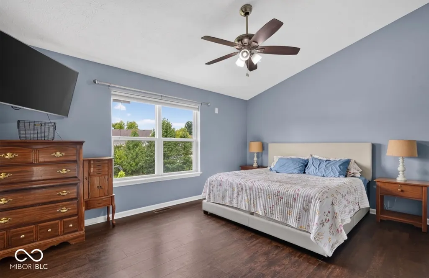
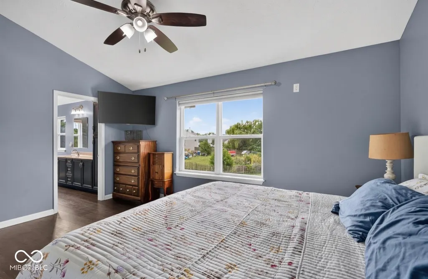
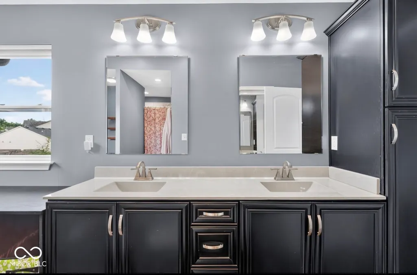
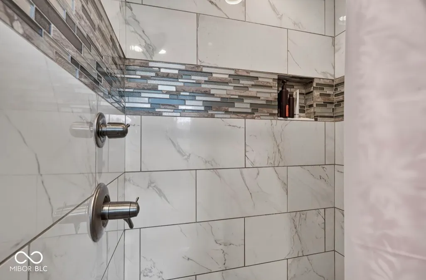
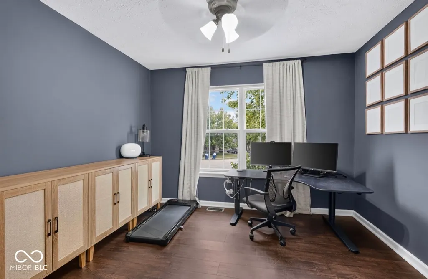
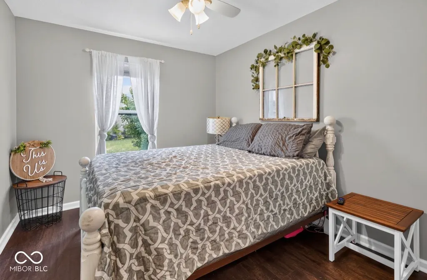
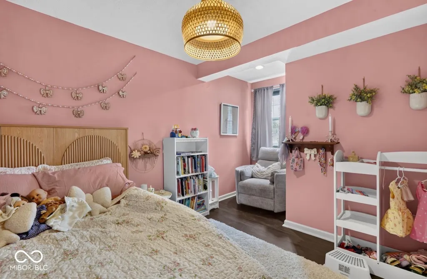
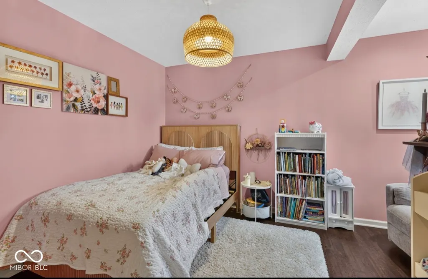
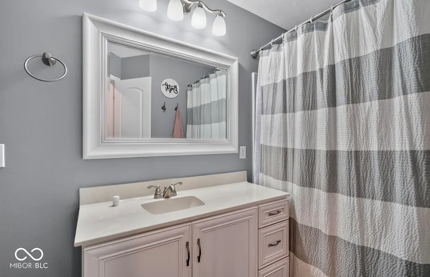
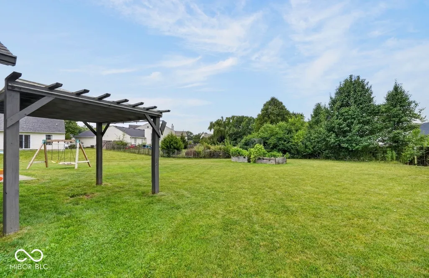
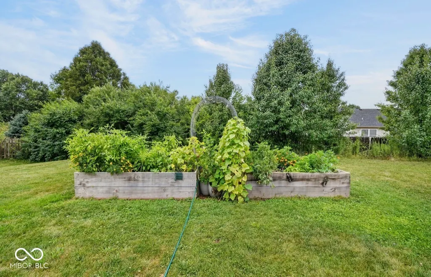
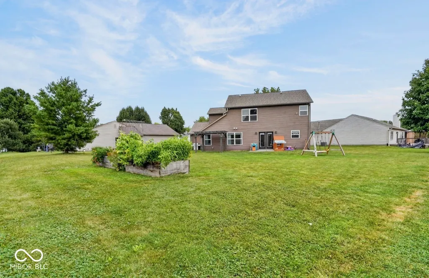
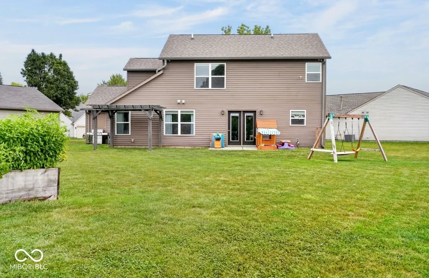
Welcome to a little slice of heaven! Located at the end of a quiet cul-de-sac sits the prettiest home you ever did see...with curb appeal galore featuring a stone and brick front, this home truly has it all from the outside, in! From the moment you enter this 5 bedroom home in the desirable Kensington Farms neighborhood, you are greeted with tons of light, soaring ceilings, a useable and open floorplan and thoughtful designs and upgrades. The two story gathering room welcomes you with tons of space and a thoughtful, custom built bar perfect for entertaining guests and family alike and enters seamlessly into the comfy dining space. The dream kitchen is HUGE and offers tons of cabinet and counter space. And just like every room in this home, it too opens nicely to the family room complete with fireplace and built in bookshelves. Light continues to flood in from the multitude of windows and slider welcoming you to your ginormous back yard. Don't forget to check out your amazing new garden! Enjoy your poured patio and take reprieve from the warm summer nights under your covered pergola. Heading back inside there is a conveniently located laundry room, powder room and main floor bedroom which can easily operate as a home office or playroom. The LVP flooring on the main follows you upstairs in the hallway and the additional bedrooms. The primary suite offers cathedral ceilings and spacious en-suite bathroom with dual vanities, and custom tile walk-in shower and large walk-in closet. Four additional bedrooms with generous closet space and tons of natural light along with a second full bath round out the 2nd level. From top to bottom, inside to out and front to back, this home is pure perfection!
| Price History | |
|---|---|
| 7/30/2026 | Listed $374,900 |
| 8/9/2026 | 3$364,900 |
General Features
| Heating | Forced Air,Natural Gas |
|---|---|
| Cooling | Central Air |
| Utilities | Cable Available |
| Possession | Closing |
| Appliances | Dishwasher,Dryer,Disposal,MicroHood,Gas Oven,Refrigerator,Washer,Gas Water Heater |
| HOA Fee | 325 |
| Garage Spaces | 2 |
| Association Fee Includes | Clubhouse,Entrance Common,Insurance,Maintenance,ParkPlayground,Snow Removal,Trash |
| Architectural Style | Traditional |
| Construction Materials | Brick,Vinyl Siding |
| Year Built | 1997 |
| Township | Lawrence |
| Levels | Two |
| Property Subtype | Single Family Residence |
| Tax Year | 2025 |
| Assoc Fee Paid Per | Annually |
| County | Marion |
| New Construction | No |
| Property Type | Residential |
| Association Amenities | Pool |
| HOA | Yes |
| Subdivision Name | Kensington Farms |
| Garage Y/N | Yes |
| Total Rooms | 12 |
| Full Baths | 2 |
| Status | Active |
| Directions | GPS Friendly |
| City | Indianapolis |
| High School District | MSD Lawrence Township |
| MLS Area | 4904 - Marion - Lawrence |
| Lot Size Square Feet | 11761 |
| Property Attached Y/N | No |
| Current Financing | Conventional,FHA,VA |
| Additional Parcels Y/N | No |
| Virtual Tour | https://track.pstmrk.it/3s/hotplatemedia.aryeo.com%2Fsites%2Fedvwxogb%2Funbranded/cUpU/yAHHAQ/AQ/54a6a006-18bb-4af7-9350-b81dec51fc56/3/ECpAJ6z3b9 |
| Standard Status | Active |
| Tax Lot | 490804104018000407 |
| Virtual Tour | https://track.pstmrk.it/3s/hotplatemedia.aryeo.com%2Fsites%2F10537-simsbury-ct-indianapolis-in-46236-27178417%2Fbranded/cUpU/yAHHAQ/AQ/54a6a006-18bb-4af7-9350-b81dec51fc56/2/DnuHSD6ktY |
| Legal Description | Kensington Farms Sec 17 L 518 |
Interior Features
| Interior Amenities | Attic Access,Walk-In Closet(s) |
|---|---|
| Total Fireplaces | 1 |
| Fireplace Features | Gas Log |
| Basement (Y/N) | No |
| Half Baths | 1 |
| Laundry Features | Main Level |
| Total Bedrooms | 5 |
| Main Level Bedrooms | 1 |
| LivingAreaSource | Assessor |
| Total Baths | 3 |
Exterior Features
| Parking Features | Attached |
|---|---|
| Lot Features | Cul-De-Sac |
| Water Source | Public |
| Foundation Details | Slab |
| Building Area Total | 2322 |
| Lot Size Acres | 0.27 |
| Other Equipment | Smoke Alarm |
| Horse Amenities | None |
Amenities
- Foreclosure
- Views
- Short Sale
- New Construction
- Adult 55+
- Lease To Own
- No HOA Fees
- Furnished
- Primary On Main
- Air Conditioning
- Seller Finance
- Green
- Fixer Upper
- Horse
- Golf
- Fireplace
- Deck
- Garage
- Basement
- Pool
Property vs Single Family Average in 46236
Price
Taxes
Year Built
Visits
 MIBOR REALTOR® Association All information deemed reliable but not guaranteed. All properties are subject to prior sale, change or withdrawal. Neither listing broker(s) or information provider(s) shall be responsible for any typographical errors, misinformation, misprints and shall be held totally harmless. Listing(s) information is provided for consumer's personal, non-commercial use and may not be used for any purpose other than to identify prospective properties consumers may be interested in purchasing. The data relating to real estate for sale on this website comes in part from the Internet Data Exchange program of the Multiple Listing Service. Real estate listings held by brokerage firms other than eXp Realty in Metropolitan Indianapolis may be marked with the Internet Data Exchange logo and detailed information about those properties will include the name of the listing broker(s) when required by the MLS. Copyright ©2026 All rights reserved.
Last Updated: September 13, 2026 1:39 PM UTC
MIBOR REALTOR® Association All information deemed reliable but not guaranteed. All properties are subject to prior sale, change or withdrawal. Neither listing broker(s) or information provider(s) shall be responsible for any typographical errors, misinformation, misprints and shall be held totally harmless. Listing(s) information is provided for consumer's personal, non-commercial use and may not be used for any purpose other than to identify prospective properties consumers may be interested in purchasing. The data relating to real estate for sale on this website comes in part from the Internet Data Exchange program of the Multiple Listing Service. Real estate listings held by brokerage firms other than eXp Realty in Metropolitan Indianapolis may be marked with the Internet Data Exchange logo and detailed information about those properties will include the name of the listing broker(s) when required by the MLS. Copyright ©2026 All rights reserved.
Last Updated: September 13, 2026 1:39 PM UTC
