


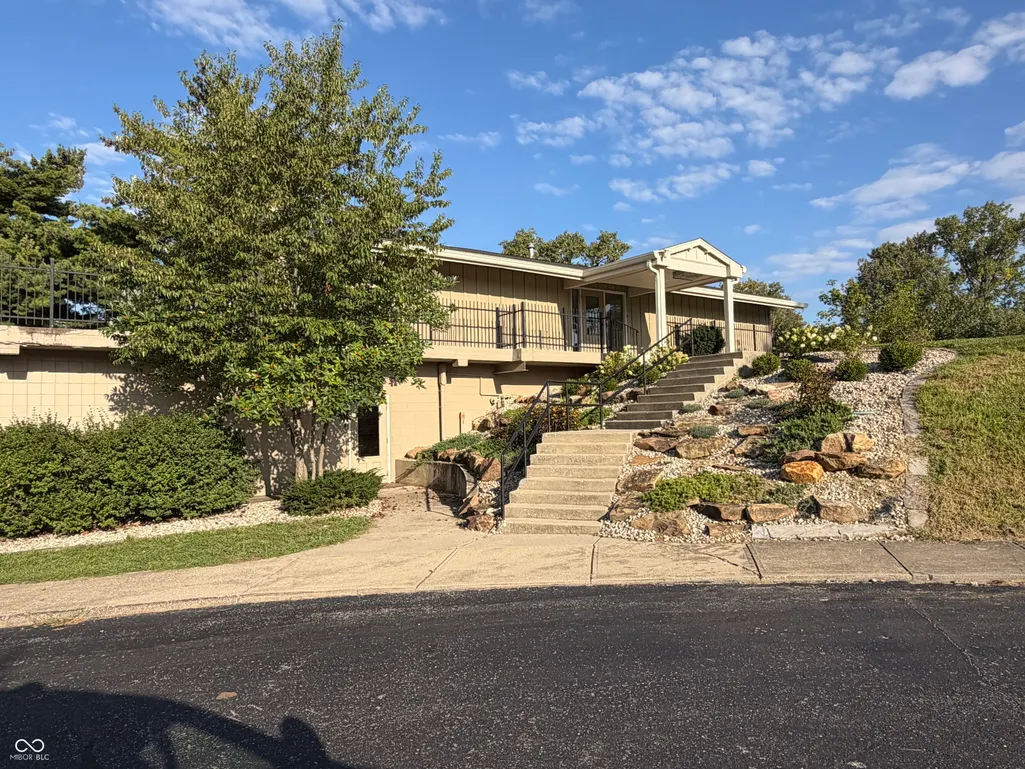
Address
523 Verwood Court, Indianapolis, IN
Price
$ 329,500
Property Attributes
- MLS#22122407
- TypeSingle Family
- Listing Status Active
- CountyMARION
- CityIndianapolis
- AreaWayne
- NeighborhoodChapel Glen
- Zip46234
- StyleTraditional
- Year Built1977
- Taxes$ 3510
- Price$ 329,500
- Bedrooms4
- Full Bathrooms2
- Half Bathrooms1
- Sqr Footage2238
- Lot Size0.3 Acres
Data Source:
MIBOR Broker Listing Cooperative
Property Description
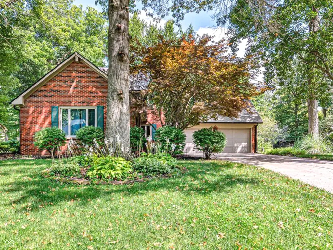
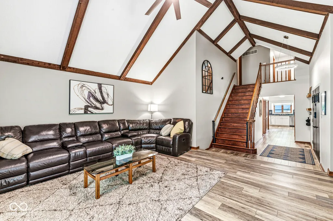
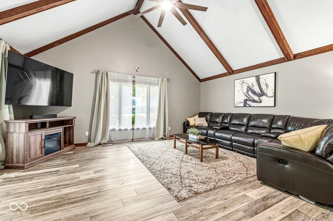
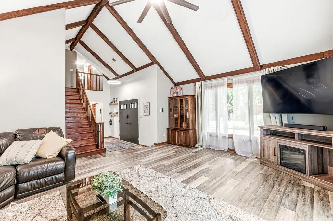
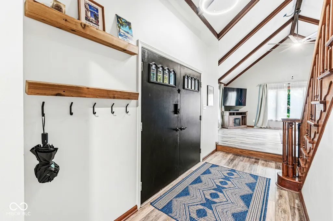
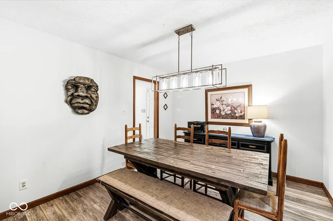
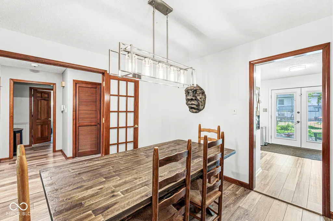
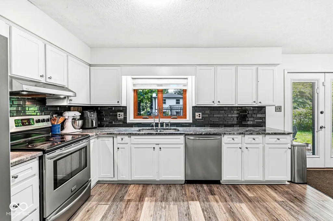
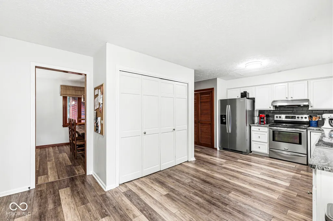
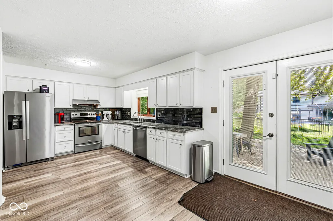
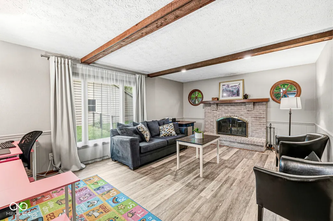
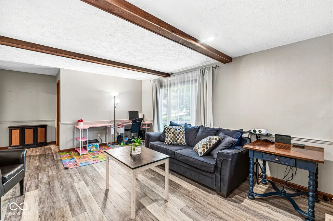
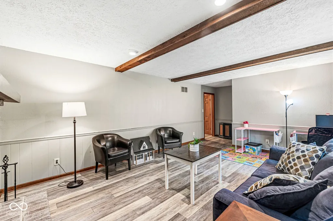
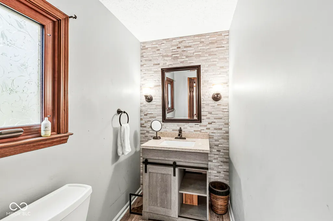
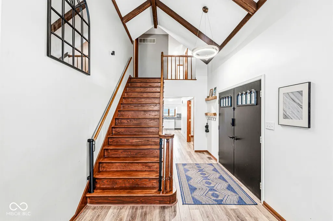
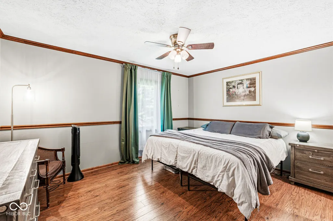
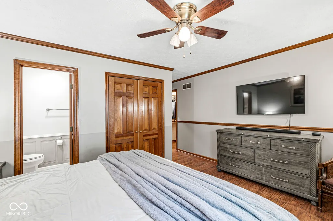
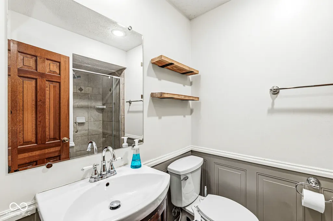
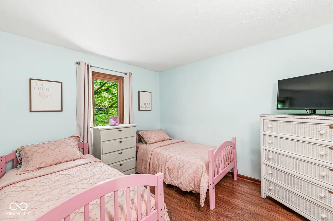
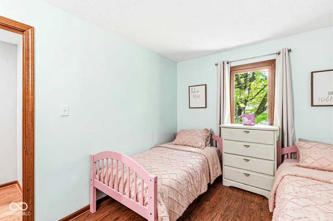
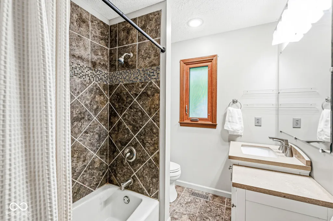
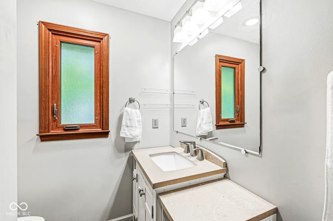
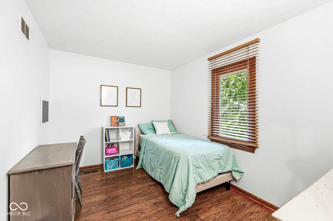
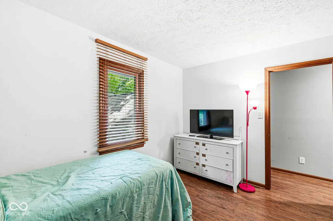
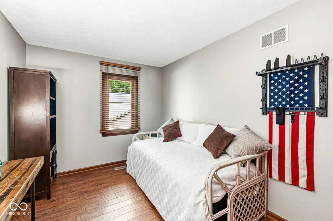
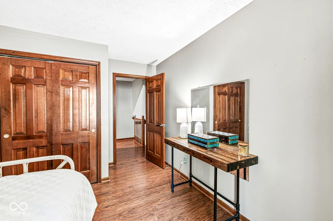
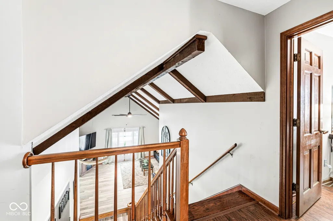
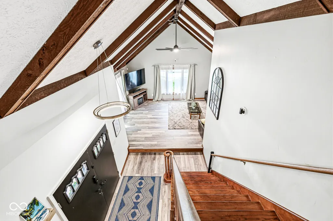
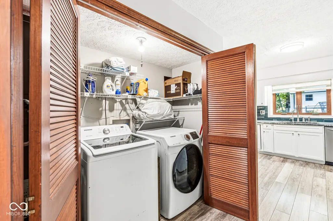
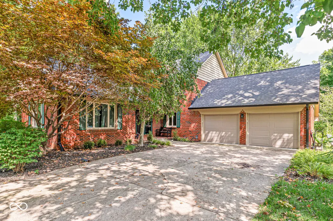
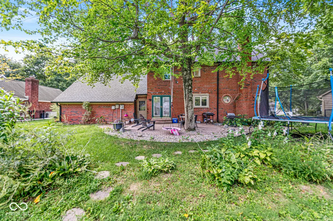
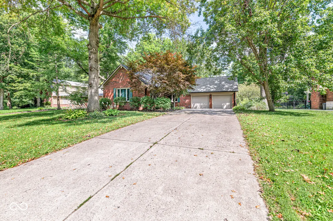
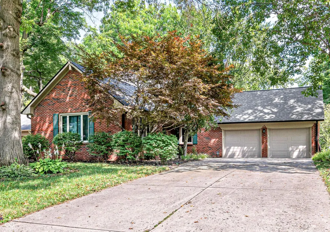
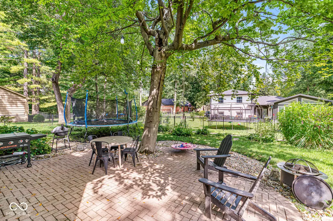
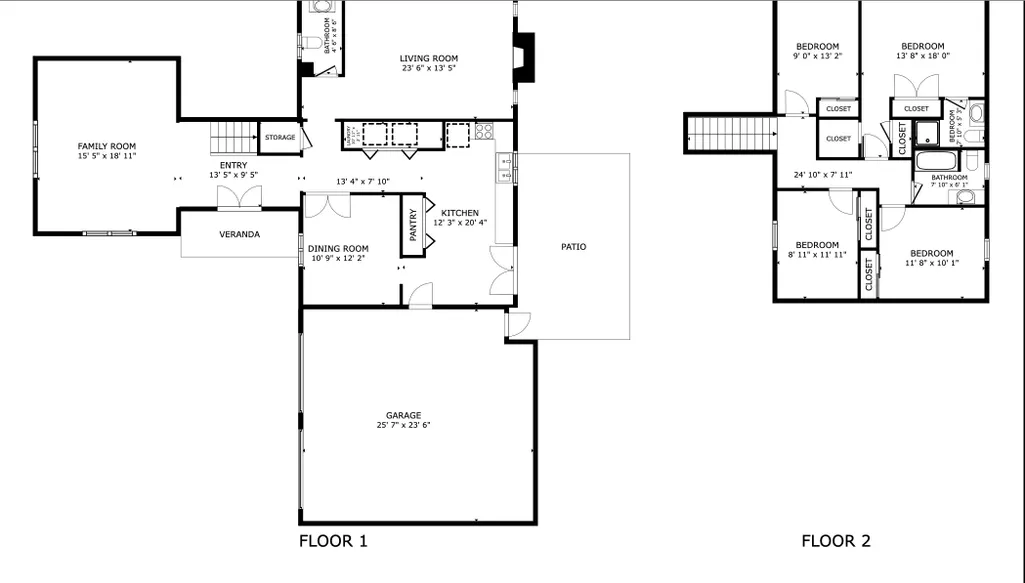
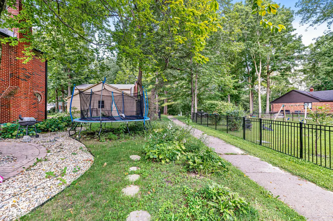
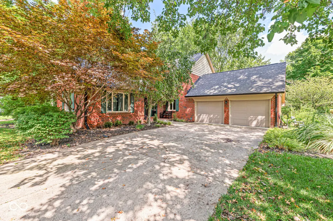
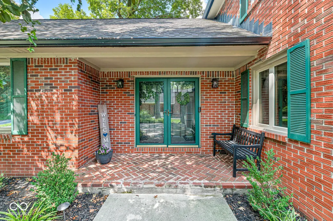
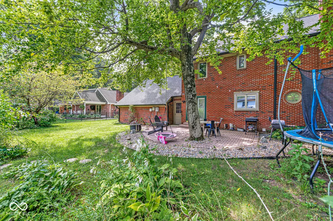
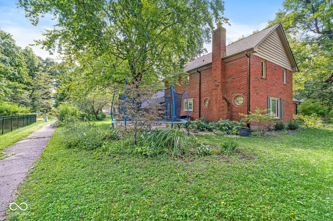
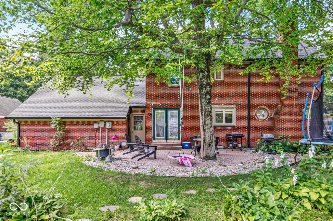
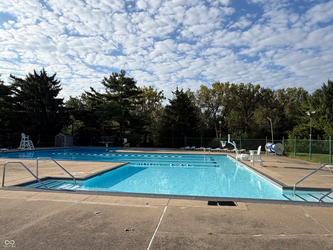
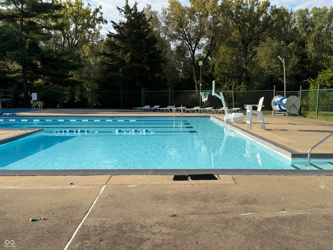
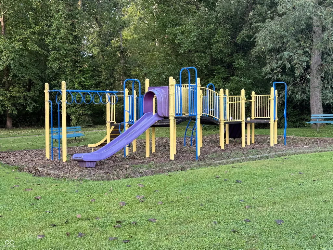
All-brick 4-bedroom, 2.5-bath two-story with 2,238 sq. ft. on a quiet cul-de-sac in Chapel Glen on the west side of Indianapolis. Located in Wayne Township, this home sits on a .30-acre lot with mature trees and offers two separate living areas, an oversized 2-car garage, newer windows, plus a 2022 roof and gutters. The eat-in kitchen features granite countertops, a tile backsplash, stainless steel appliances, a double-door pantry, and plenty of room for a kitchen table, with convenient access to the formal dining room. One living area is highlighted by a vaulted ceiling with wood beams, while the second family room features a wood-burning fireplace, giving you two distinct spaces for relaxing, entertaining, or gathering. Upstairs, the primary suite offers three closets and a private bath with a walk-in tiled shower. A fully updated main-floor half bath makes a statement with an accent tile wall and balanced sconce lighting. Wood-look laminate flooring and solid wood doors continue throughout both levels. The finished 2-car garage adds even more functionality with epoxy flooring, pull-down attic storage, a utility sink, and direct backyard access. Outside, enjoy a covered front porch, large brick patio, mature shade tree, and natural landscaping. A stone path provides convenient access to the Chapel Glen neighborhood trail system. Chapel Glen amenities include an outdoor pool, clubhouse, tennis and pickleball courts, playground, park, and neighborhood trails, with an annual HOA fee of $310. Located in the Wayne Township school district with convenient access to I-465, Avon, Fresh Thyme, Meijer, Kroger, Costco, Target, coffee shops, restaurants, and shopping.
| Price History | |
|---|---|
| 8/28/2026 | Listed $329,500 |
General Features
| Heating | Electric,Forced Air,Heat Pump |
|---|---|
| Cooling | Central Air |
| Utilities | Electricity Connected,Natural Gas Connected |
| Possession | Other |
| Appliances | Dishwasher,Disposal,Gas Water Heater,Electric Oven,Refrigerator,Water Softener Owned |
| HOA Fee | 310 |
| Garage Spaces | 2 |
| Association Fee Includes | Association Home Owners,Clubhouse,Insurance,ParkPlayground |
| Patio/Porch Features | Covered,Patio |
| Architectural Style | Traditional |
| Security Features | Security System Owned,Smoke Detector(s) |
| Construction Materials | Brick |
| Year Built | 1977 |
| Electric | 200+ Amp Service |
| Township | Wayne |
| Levels | Two |
| Property Subtype | Single Family Residence |
| Tax Year | 2025 |
| Assoc Fee Paid Per | Annually |
| County | Marion |
| New Construction | No |
| Property Type | Residential |
| Association Amenities | Insurance,Park,Pickleball Court(s),Playground,Pool,Tennis Court(s),Trail(s) |
| HOA | Yes |
| Subdivision Name | Chapel Glen |
| Garage Y/N | Yes |
| Total Rooms | 8 |
| Full Baths | 2 |
| Status | Active |
| Directions | GPS Friendly |
| City | Indianapolis |
| High School District | MSD Wayne Township |
| MLS Area | 4909 - Marion - Wayne |
| Lot Size Square Feet | 13068 |
| Property Attached Y/N | No |
| Current Financing | Conventional,FHA,VA |
| Additional Parcels Y/N | No |
| Standard Status | Active |
| Tax Lot | 368 |
| Virtual Tour | https://www.homes.com/property/523-verwood-ct-indianapolis-in/jj4rclegb5hqj/?dk=gz5p213vcm81s |
| Legal Description | Chapel Glen Sec 8 L368 |
Interior Features
| Interior Amenities | Attic Pull Down Stairs,Vaulted Ceiling(s),Paddle Fan,Hi-Speed Internet Availbl,Eat-in Kitchen,Pantry,Smart Thermostat,Walk-In Closet(s),Wood Work Stained |
|---|---|
| Total Fireplaces | 1 |
| Fireplace Features | Family Room,Wood Burning |
| Basement (Y/N) | No |
| Half Baths | 1 |
| Laundry Features | Laundry Closet |
| Total Bedrooms | 4 |
| LivingAreaSource | Assessor |
| Total Baths | 3 |
Exterior Features
| Parking Features | Attached |
|---|---|
| Lot Features | Cul-De-Sac,Mature Trees |
| Water Source | Public |
| Foundation Details | Crawl Space |
| Spa | No |
| Building Area Total | 2238 |
| Lot Size Acres | 0.3 |
| Waterfront Y/N | No |
| Other Equipment | Security System |
| Horse Amenities | None |
Amenities
- Foreclosure
- Views
- Short Sale
- New Construction
- Adult 55+
- Lease To Own
- No HOA Fees
- Furnished
- Primary On Main
- Air Conditioning
- Seller Finance
- Green
- Fixer Upper
- Horse
- Golf
- Fireplace
- Deck
- Garage
- Basement
- Pool
Property vs Single Family Average in 46234
Price
Taxes
Year Built
Visits
 MIBOR REALTOR® Association All information deemed reliable but not guaranteed. All properties are subject to prior sale, change or withdrawal. Neither listing broker(s) or information provider(s) shall be responsible for any typographical errors, misinformation, misprints and shall be held totally harmless. Listing(s) information is provided for consumer's personal, non-commercial use and may not be used for any purpose other than to identify prospective properties consumers may be interested in purchasing. The data relating to real estate for sale on this website comes in part from the Internet Data Exchange program of the Multiple Listing Service. Real estate listings held by brokerage firms other than eXp Realty in Metropolitan Indianapolis may be marked with the Internet Data Exchange logo and detailed information about those properties will include the name of the listing broker(s) when required by the MLS. Copyright ©2026 All rights reserved.
Last Updated: September 13, 2026 1:39 PM UTC
MIBOR REALTOR® Association All information deemed reliable but not guaranteed. All properties are subject to prior sale, change or withdrawal. Neither listing broker(s) or information provider(s) shall be responsible for any typographical errors, misinformation, misprints and shall be held totally harmless. Listing(s) information is provided for consumer's personal, non-commercial use and may not be used for any purpose other than to identify prospective properties consumers may be interested in purchasing. The data relating to real estate for sale on this website comes in part from the Internet Data Exchange program of the Multiple Listing Service. Real estate listings held by brokerage firms other than eXp Realty in Metropolitan Indianapolis may be marked with the Internet Data Exchange logo and detailed information about those properties will include the name of the listing broker(s) when required by the MLS. Copyright ©2026 All rights reserved.
Last Updated: September 13, 2026 1:39 PM UTC
